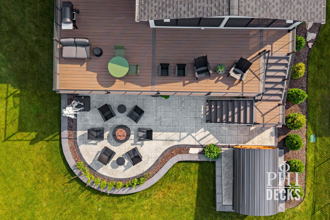
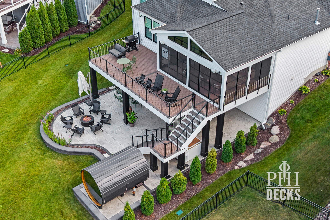
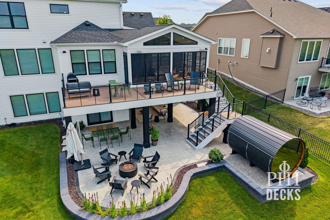
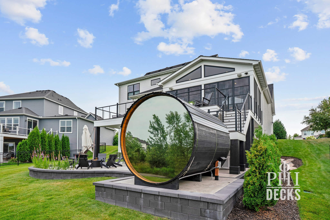
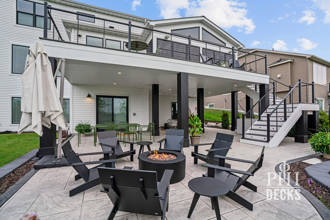
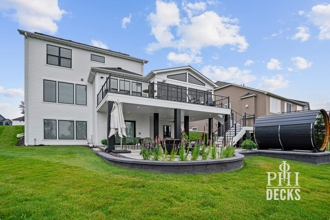
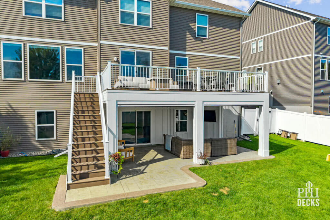
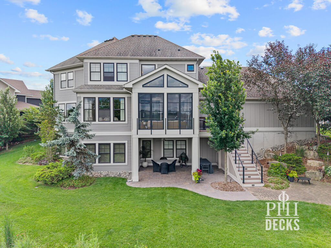
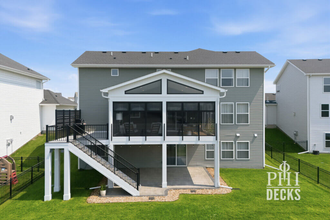
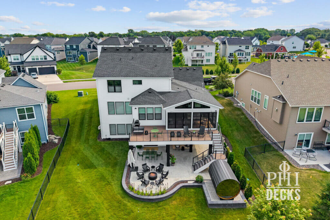
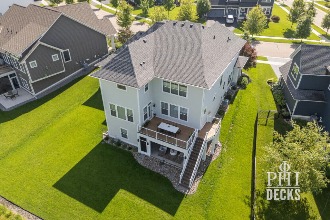
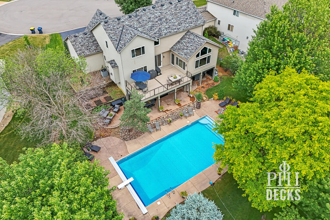
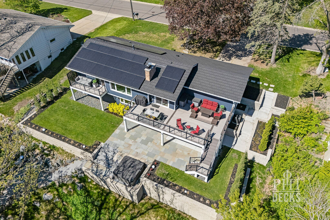
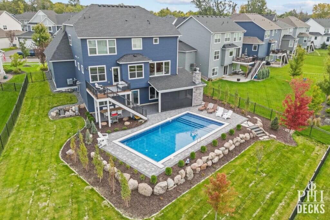
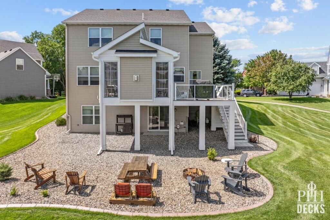
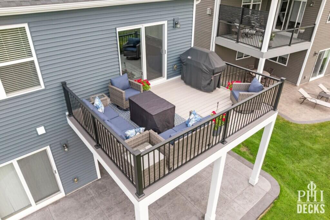
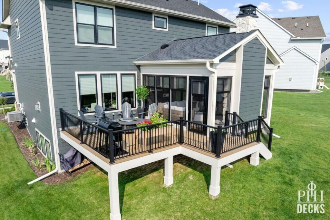

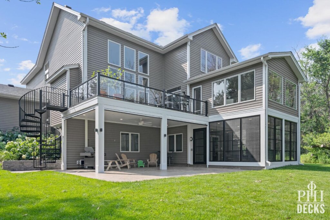
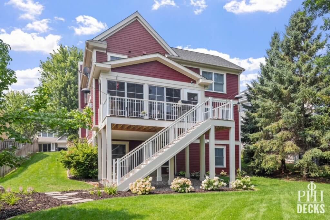
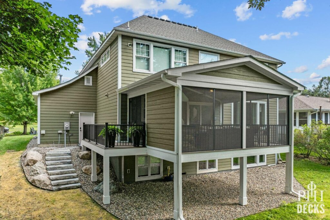
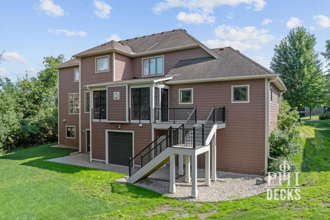
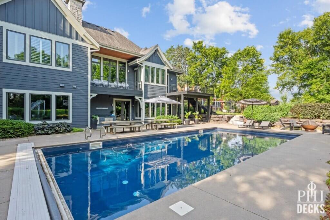
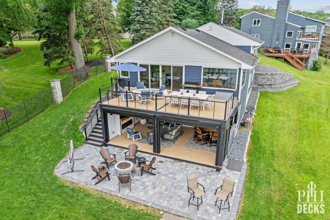
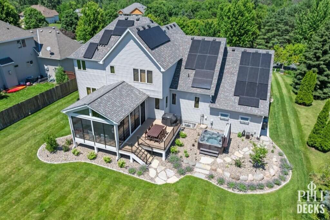
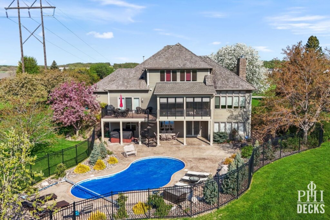
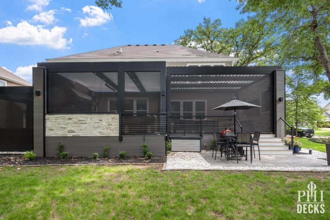
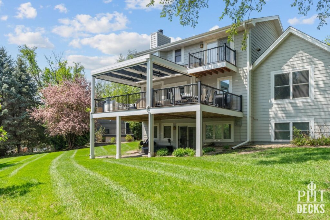
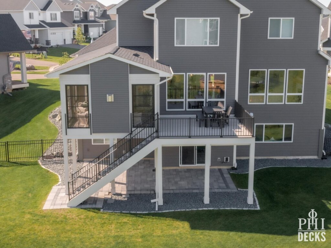
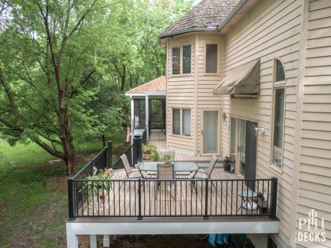
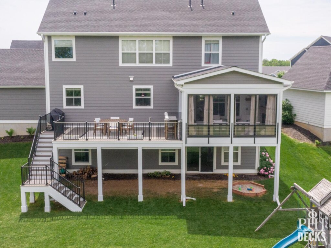
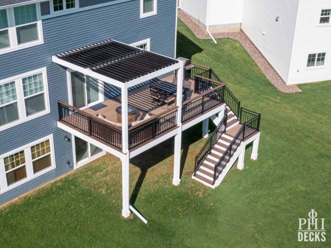
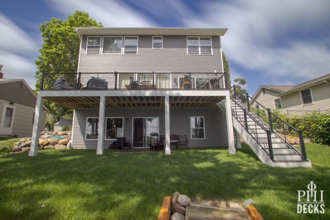
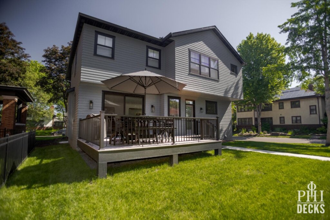
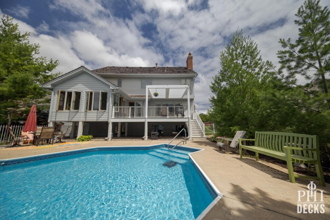

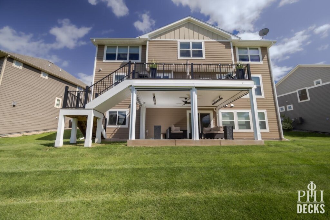
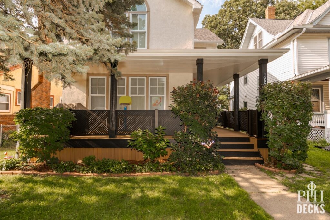
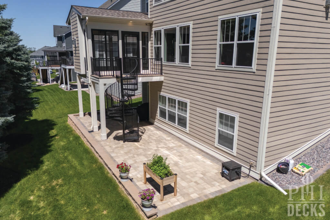
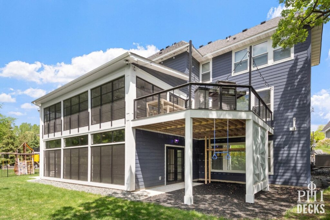
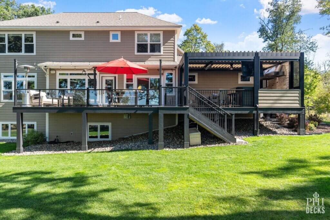
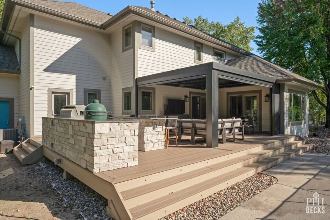
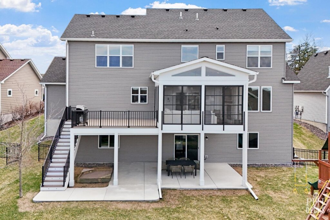
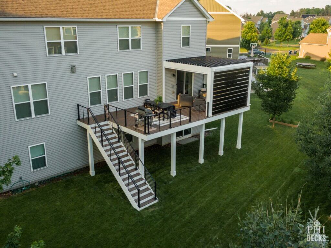
The Nordic Retreat is a complete backyard transformation built around a custom three-season porch, an expansive elevated deck, and a thoughtfully designed lower-level entertaining area.
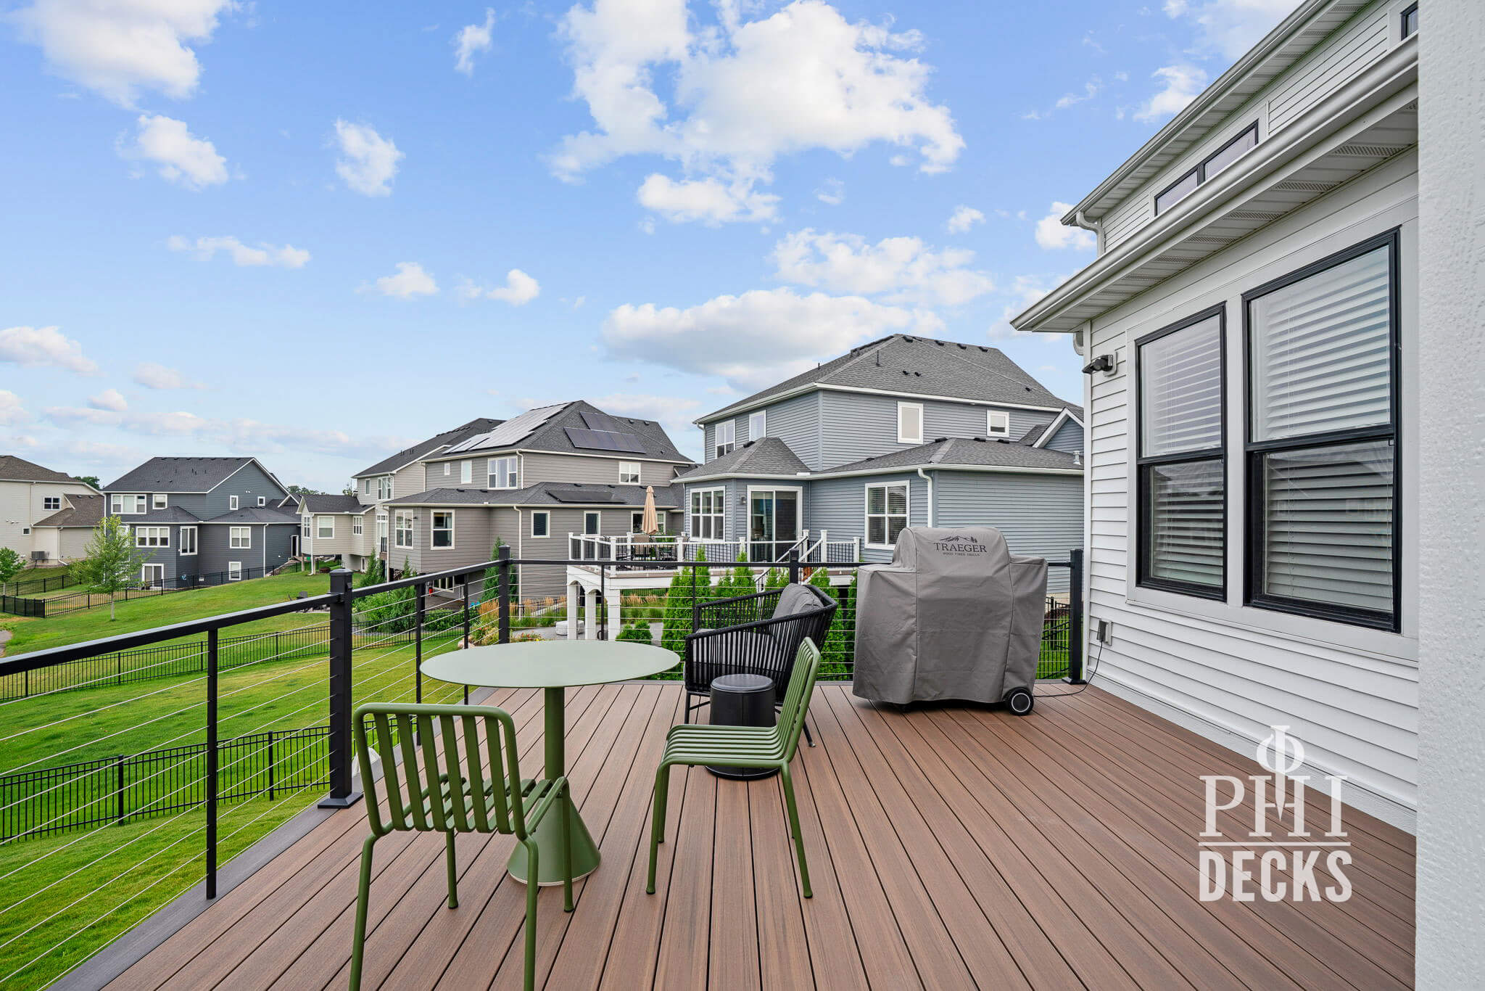
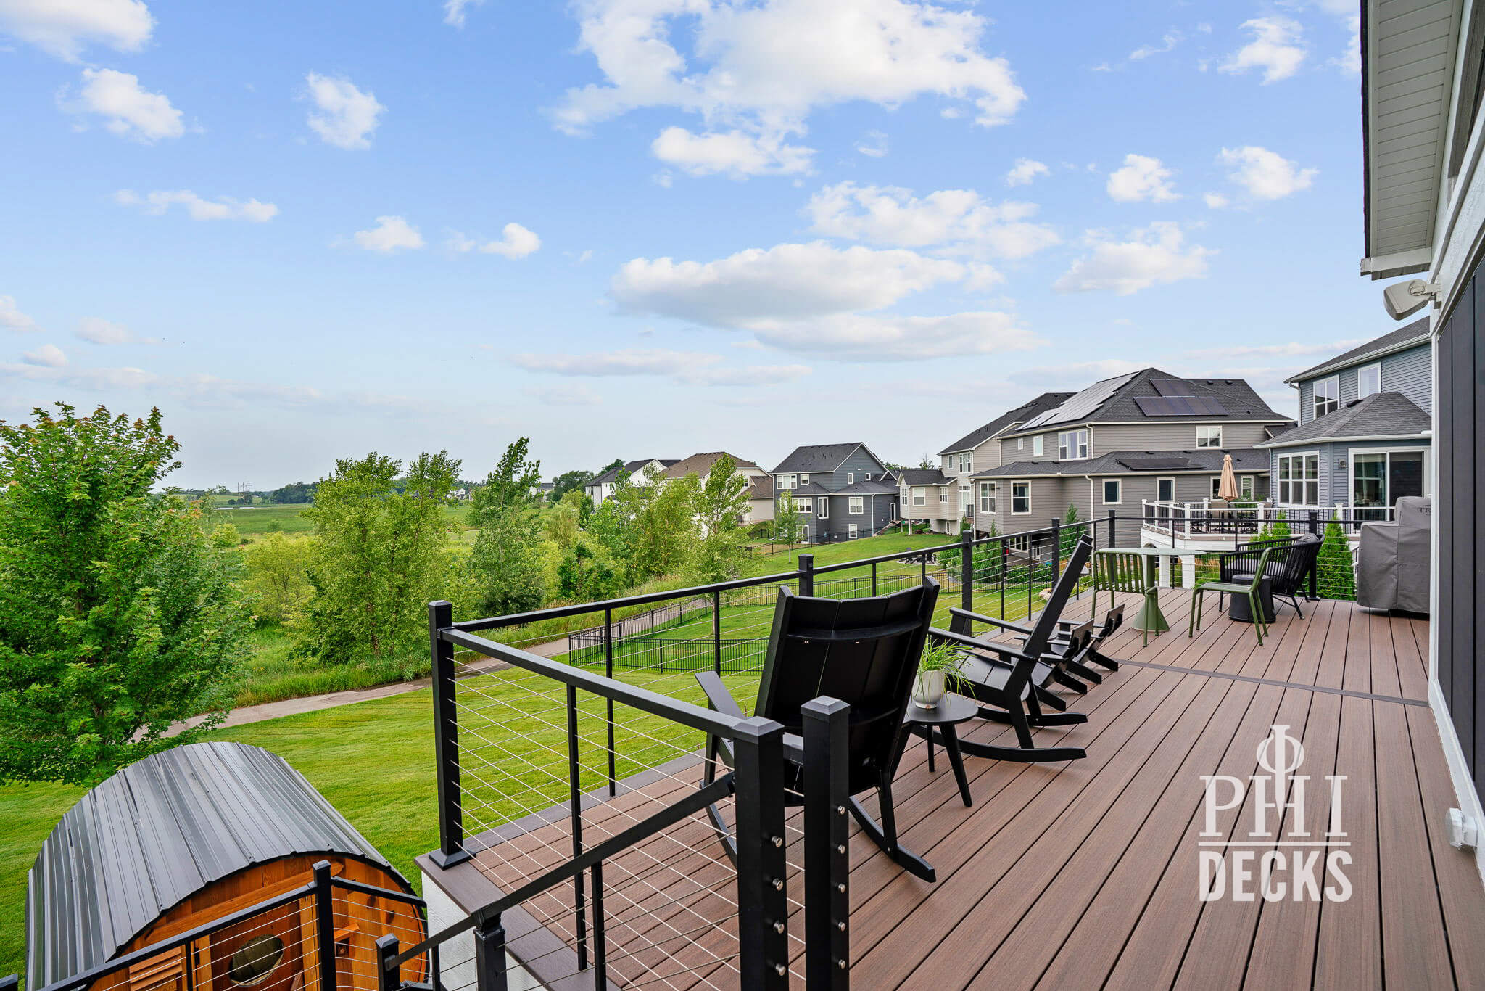
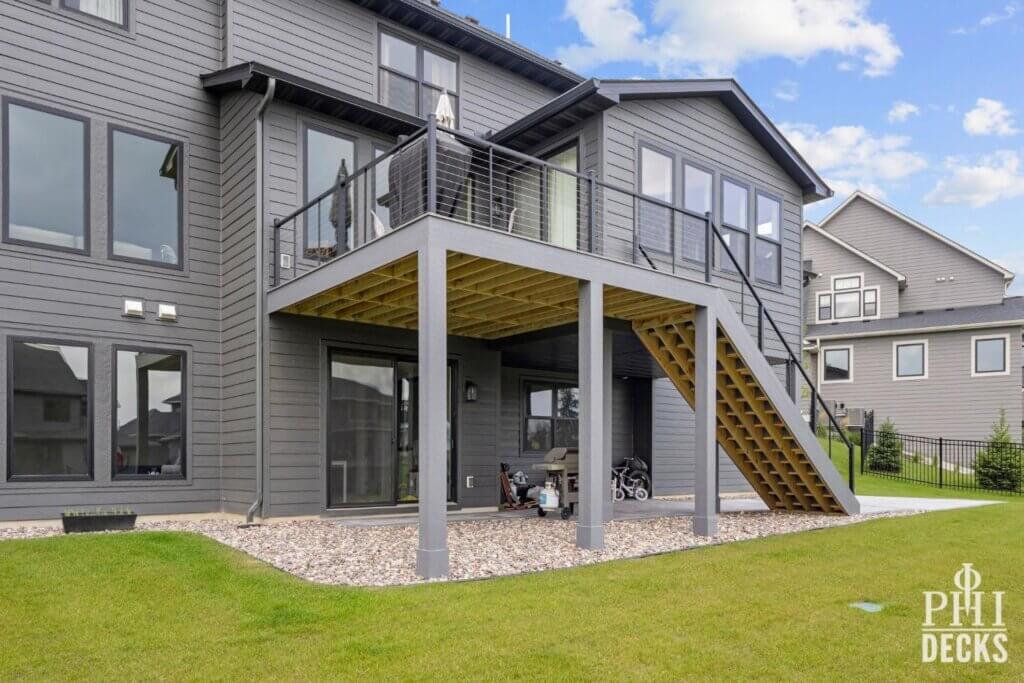
The upper level combines an enclosed porch with a spacious open-air deck for grilling, dining, and relaxing. TimberTech Vintage Collection decking in English Walnut brings warmth to the design, while Dark Hickory accents define the picture-frame border and stair treads. Textured-black cable railing keeps the deck visually open and complements the porch’s bold black architectural details.
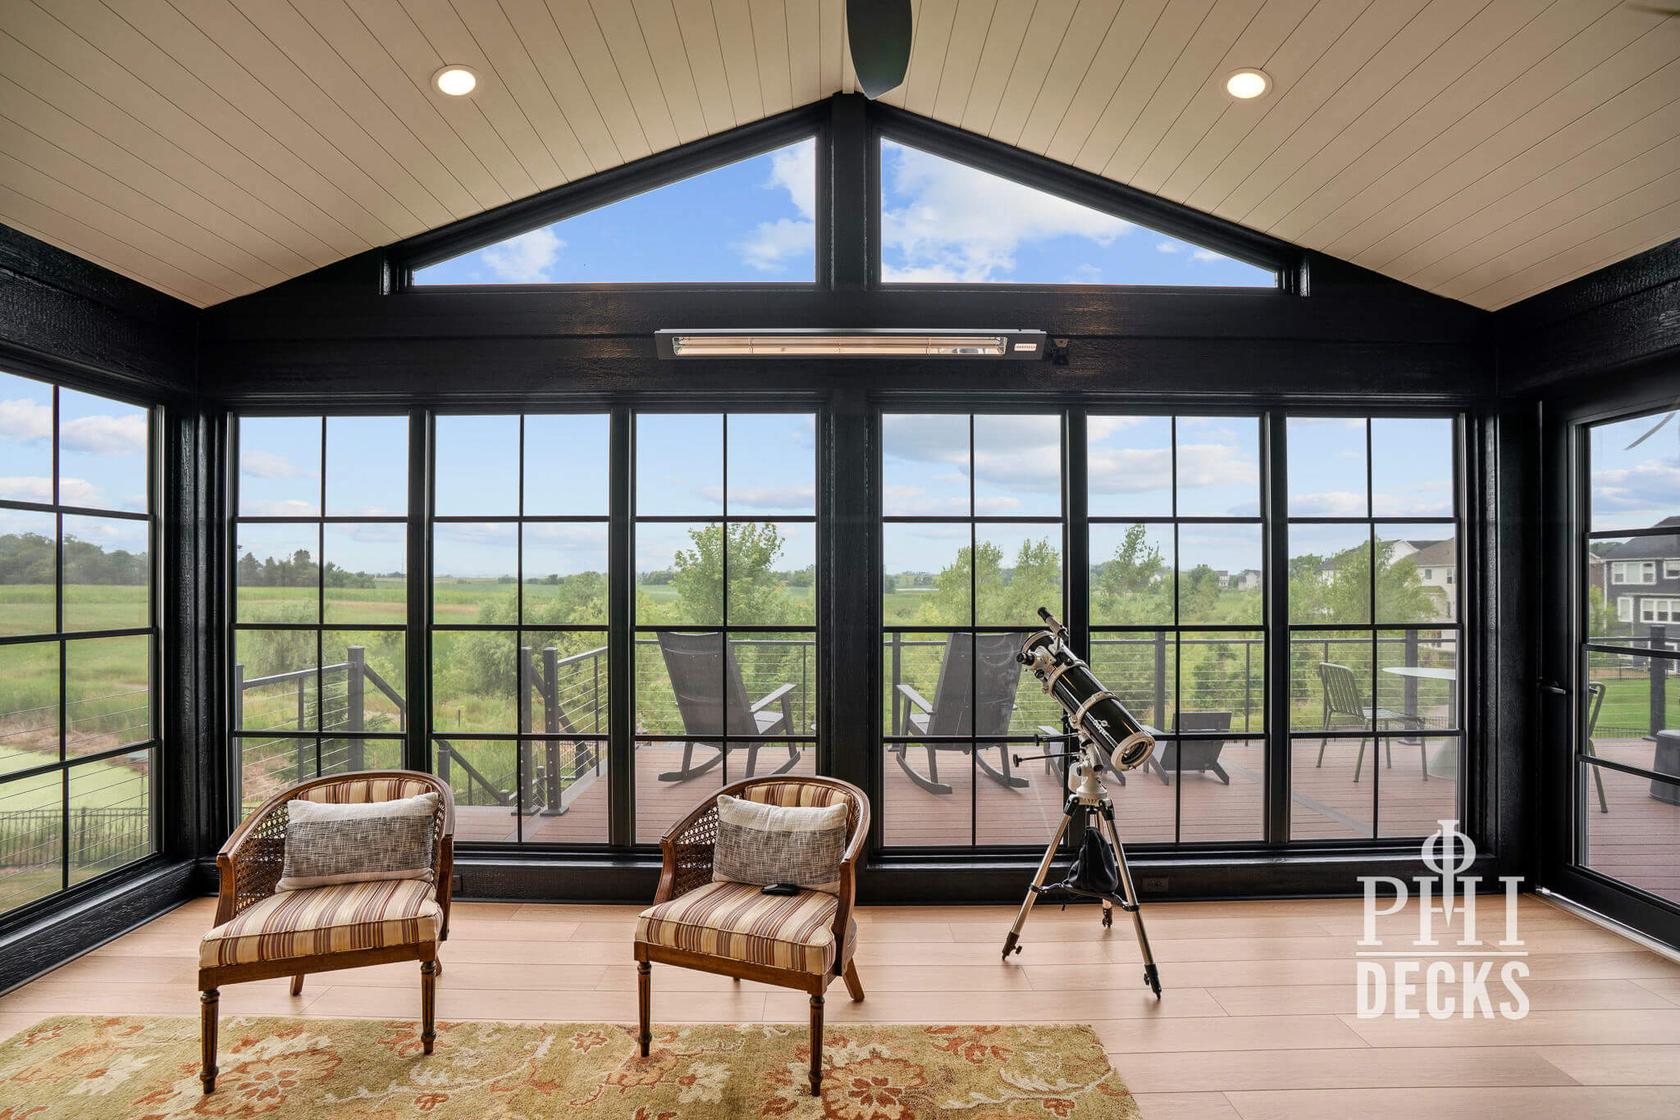
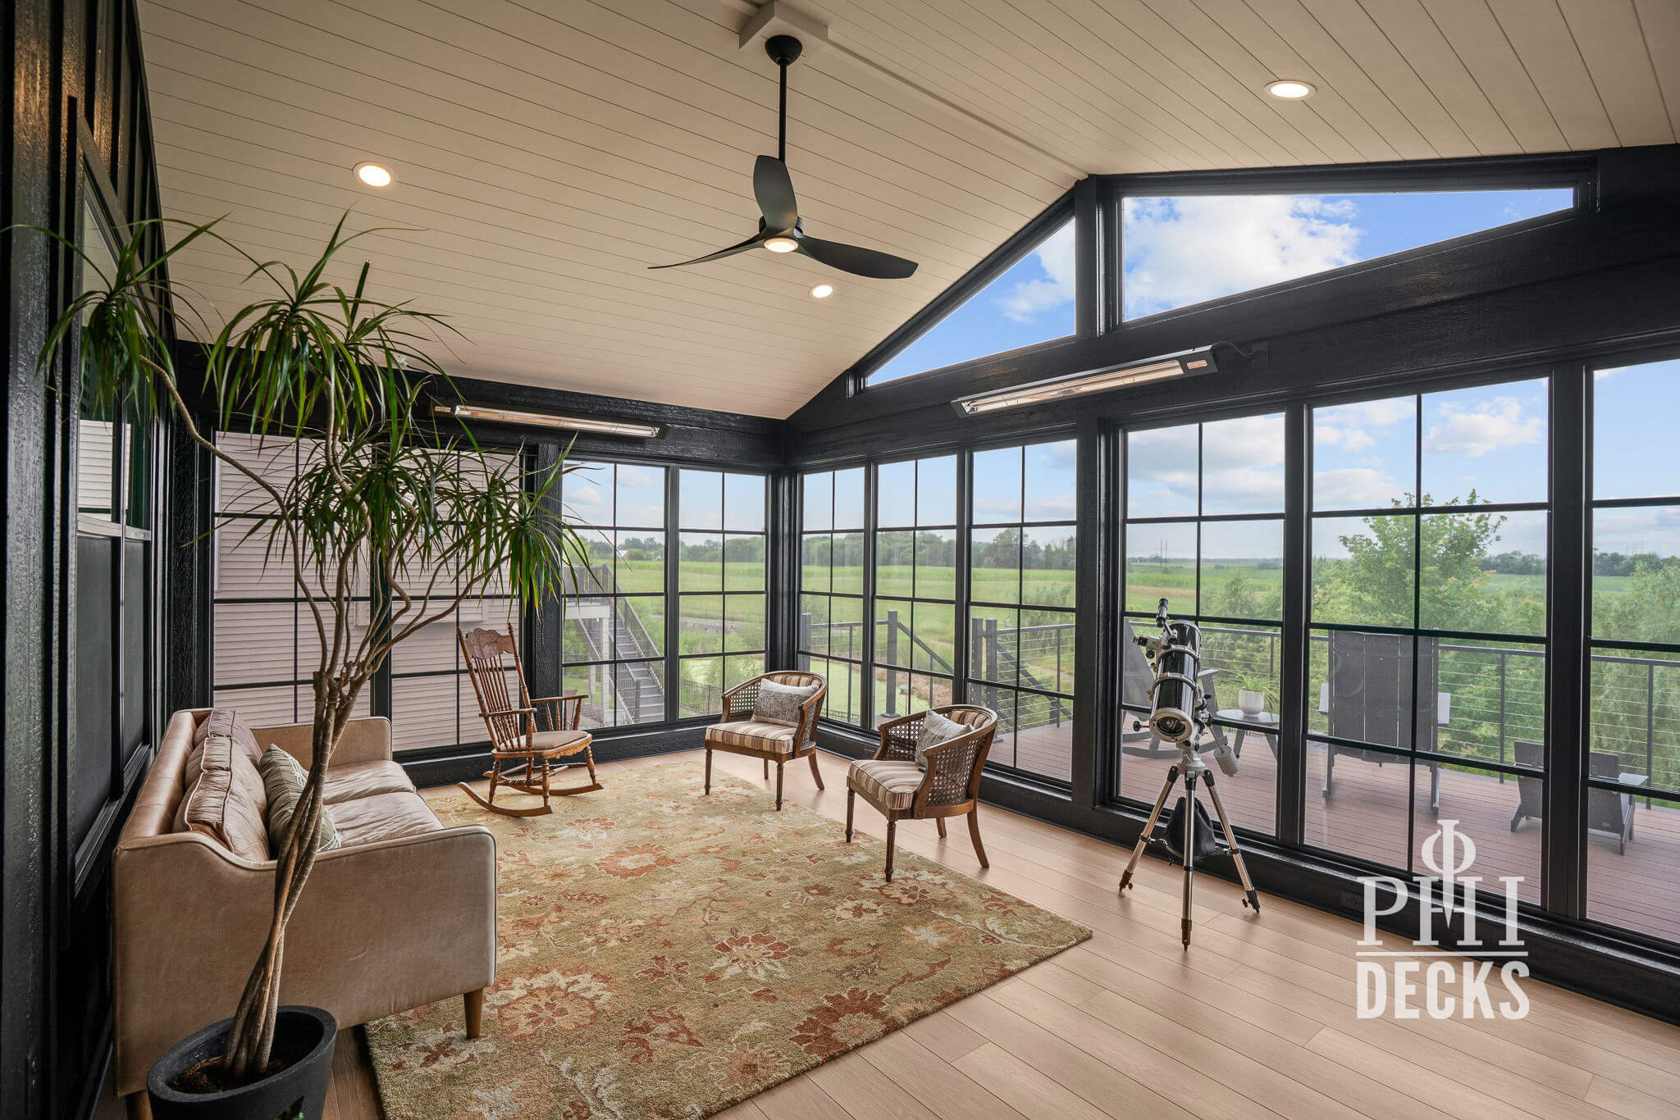
Inside the porch, engineered vaulted trusses and a bright painted nickel-gap ceiling create an airy, inviting atmosphere. Black Xtend vinyl-track windows provide wide backyard views while allowing the space to adapt to changing Minnesota weather. A Tricorn Black board-and-batten common wall, Fleetwood luxury vinyl plank flooring, infrared heaters, recessed lighting, and a ceiling fan give the room the comfort and finish of an indoor living space.
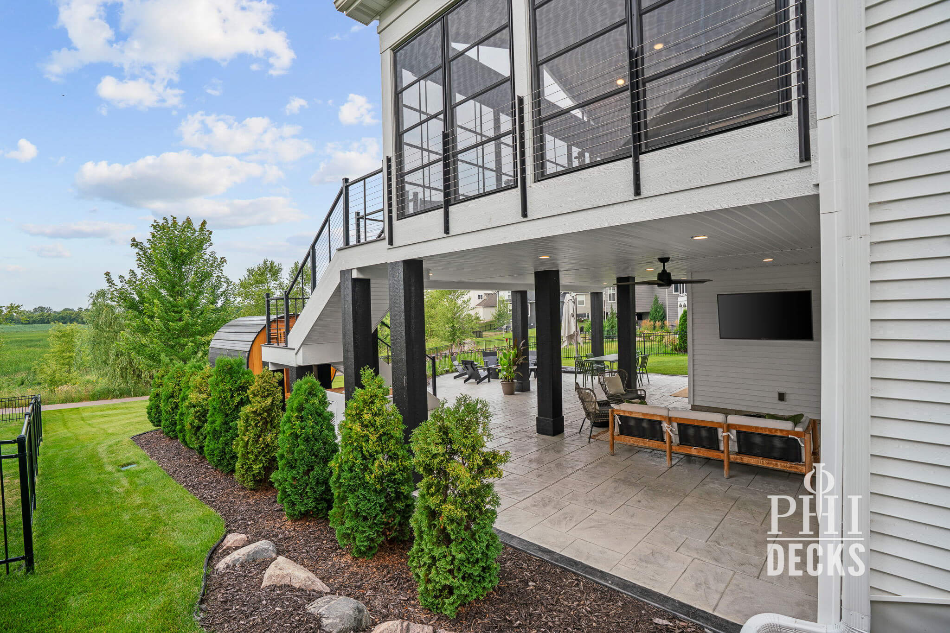
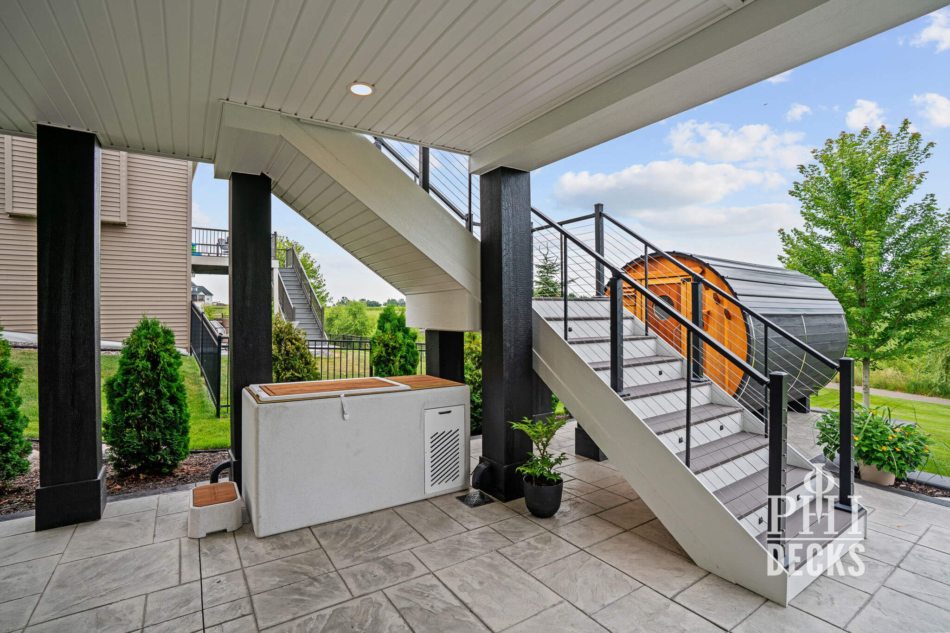
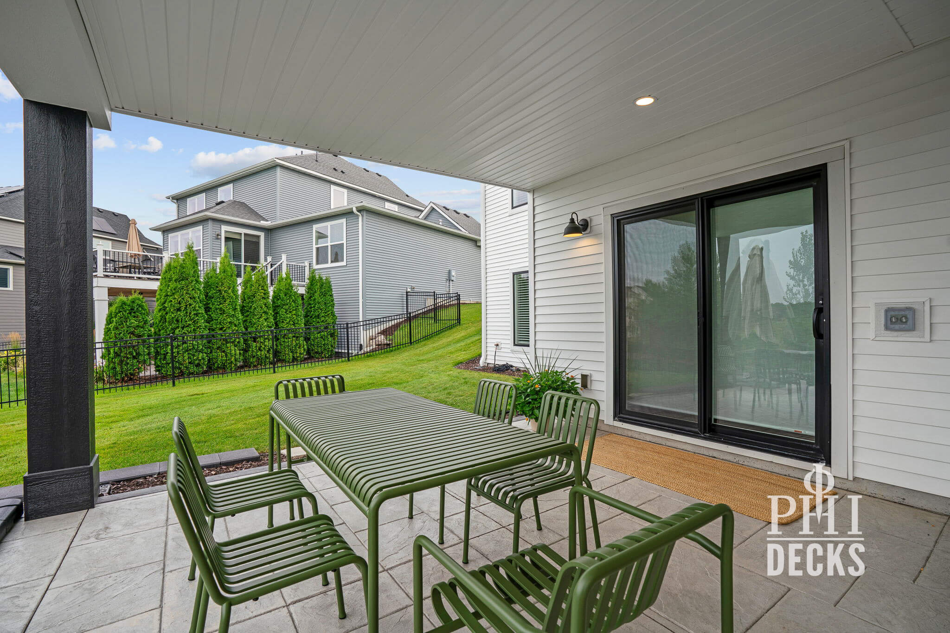
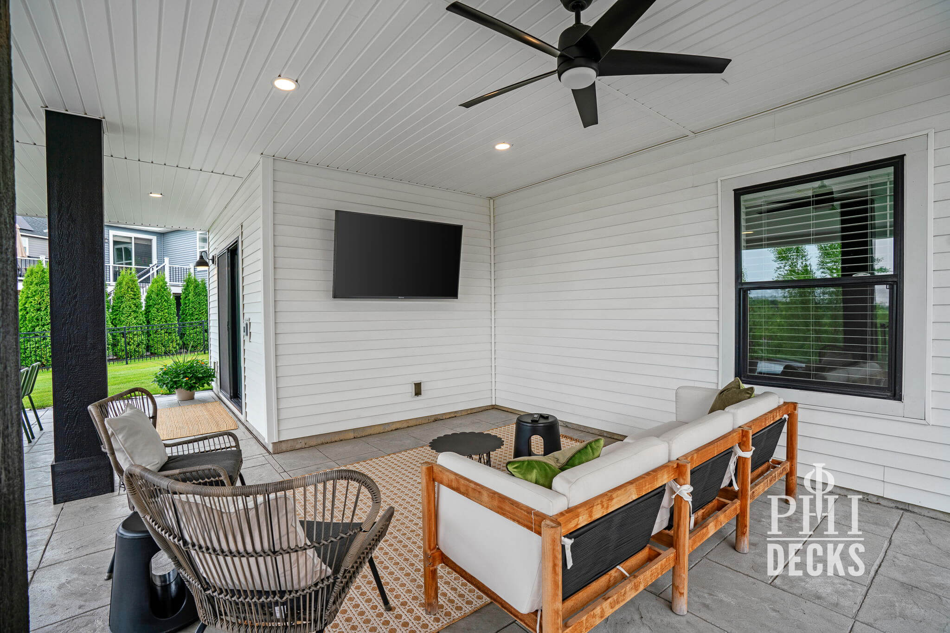
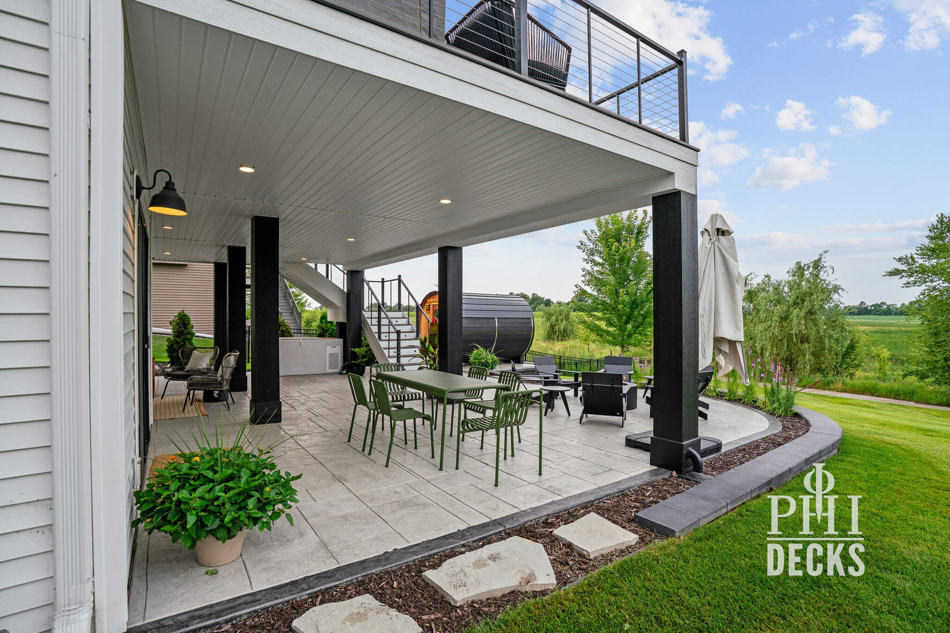
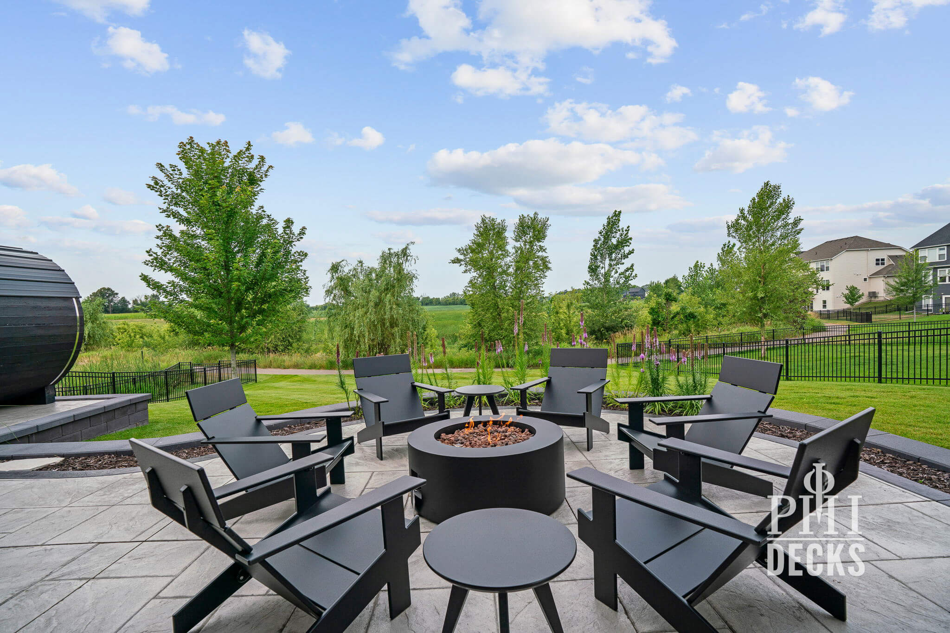
Beneath the deck and porch, an integrated water-management system creates a dry, finished area with a white vinyl soffit ceiling, recessed lighting, and a ceiling fan. The space opens onto a large Ashlar Slate stamped-concrete patio designed for outdoor seating and gathering around the fire.
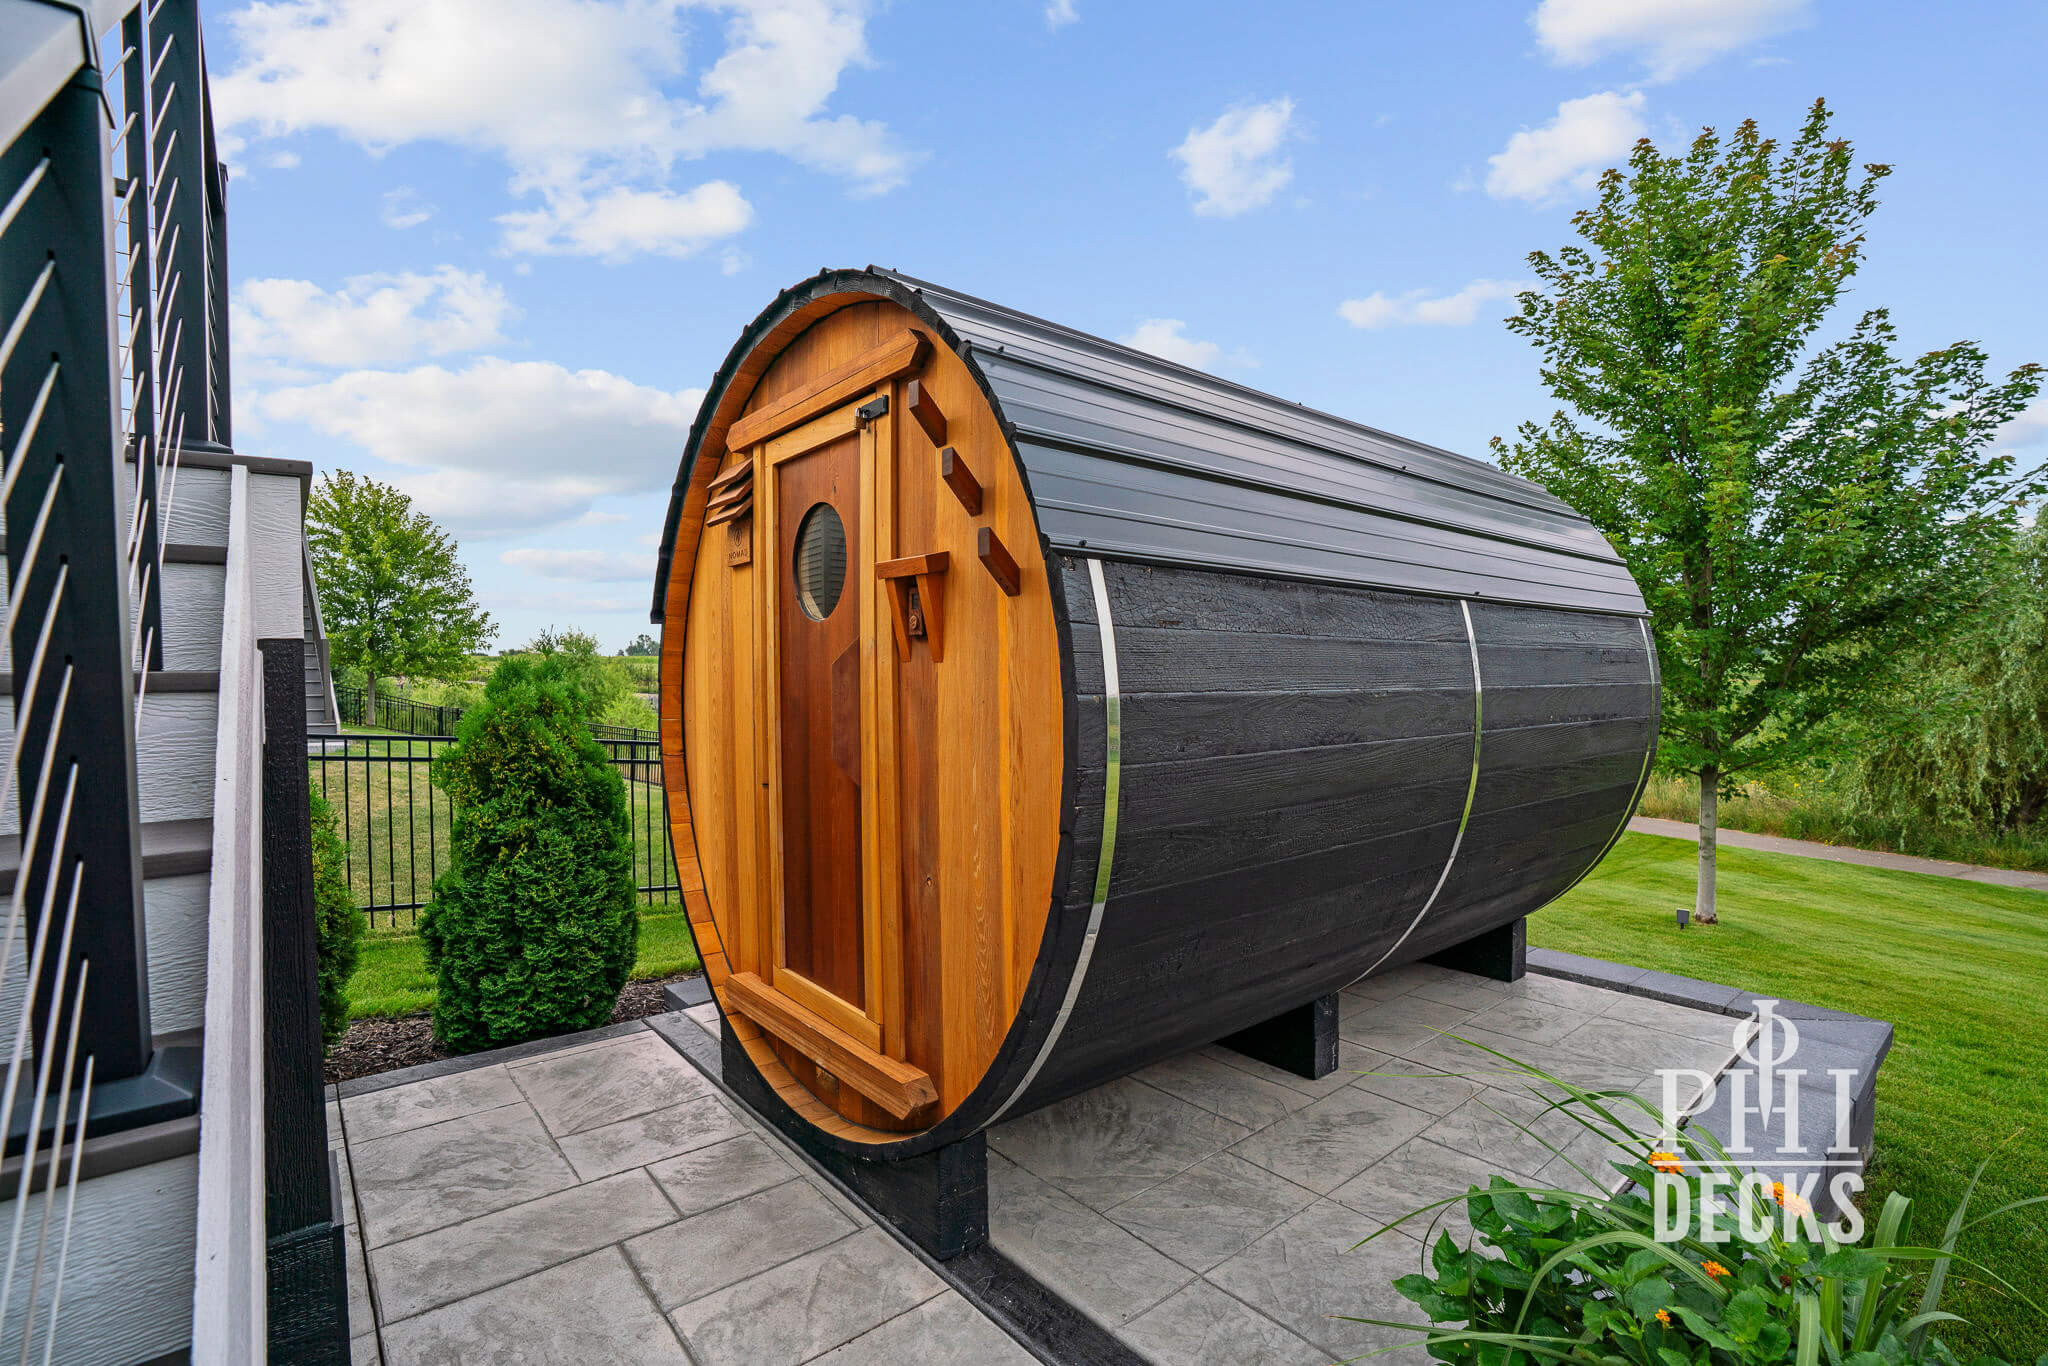
The surrounding landscape completes the retreat with retaining walls, curved edging, drainage improvements, planting areas, and a dedicated location with utility connections for a barrel sauna. Together, the deck, porch, patio, and landscaping create a layered outdoor environment designed for relaxation and entertaining throughout the seasons.